
Seller represented by:
Bob Nichols
with
Nichols & Assoc. Real Estate


- Active
- Single Family Residence
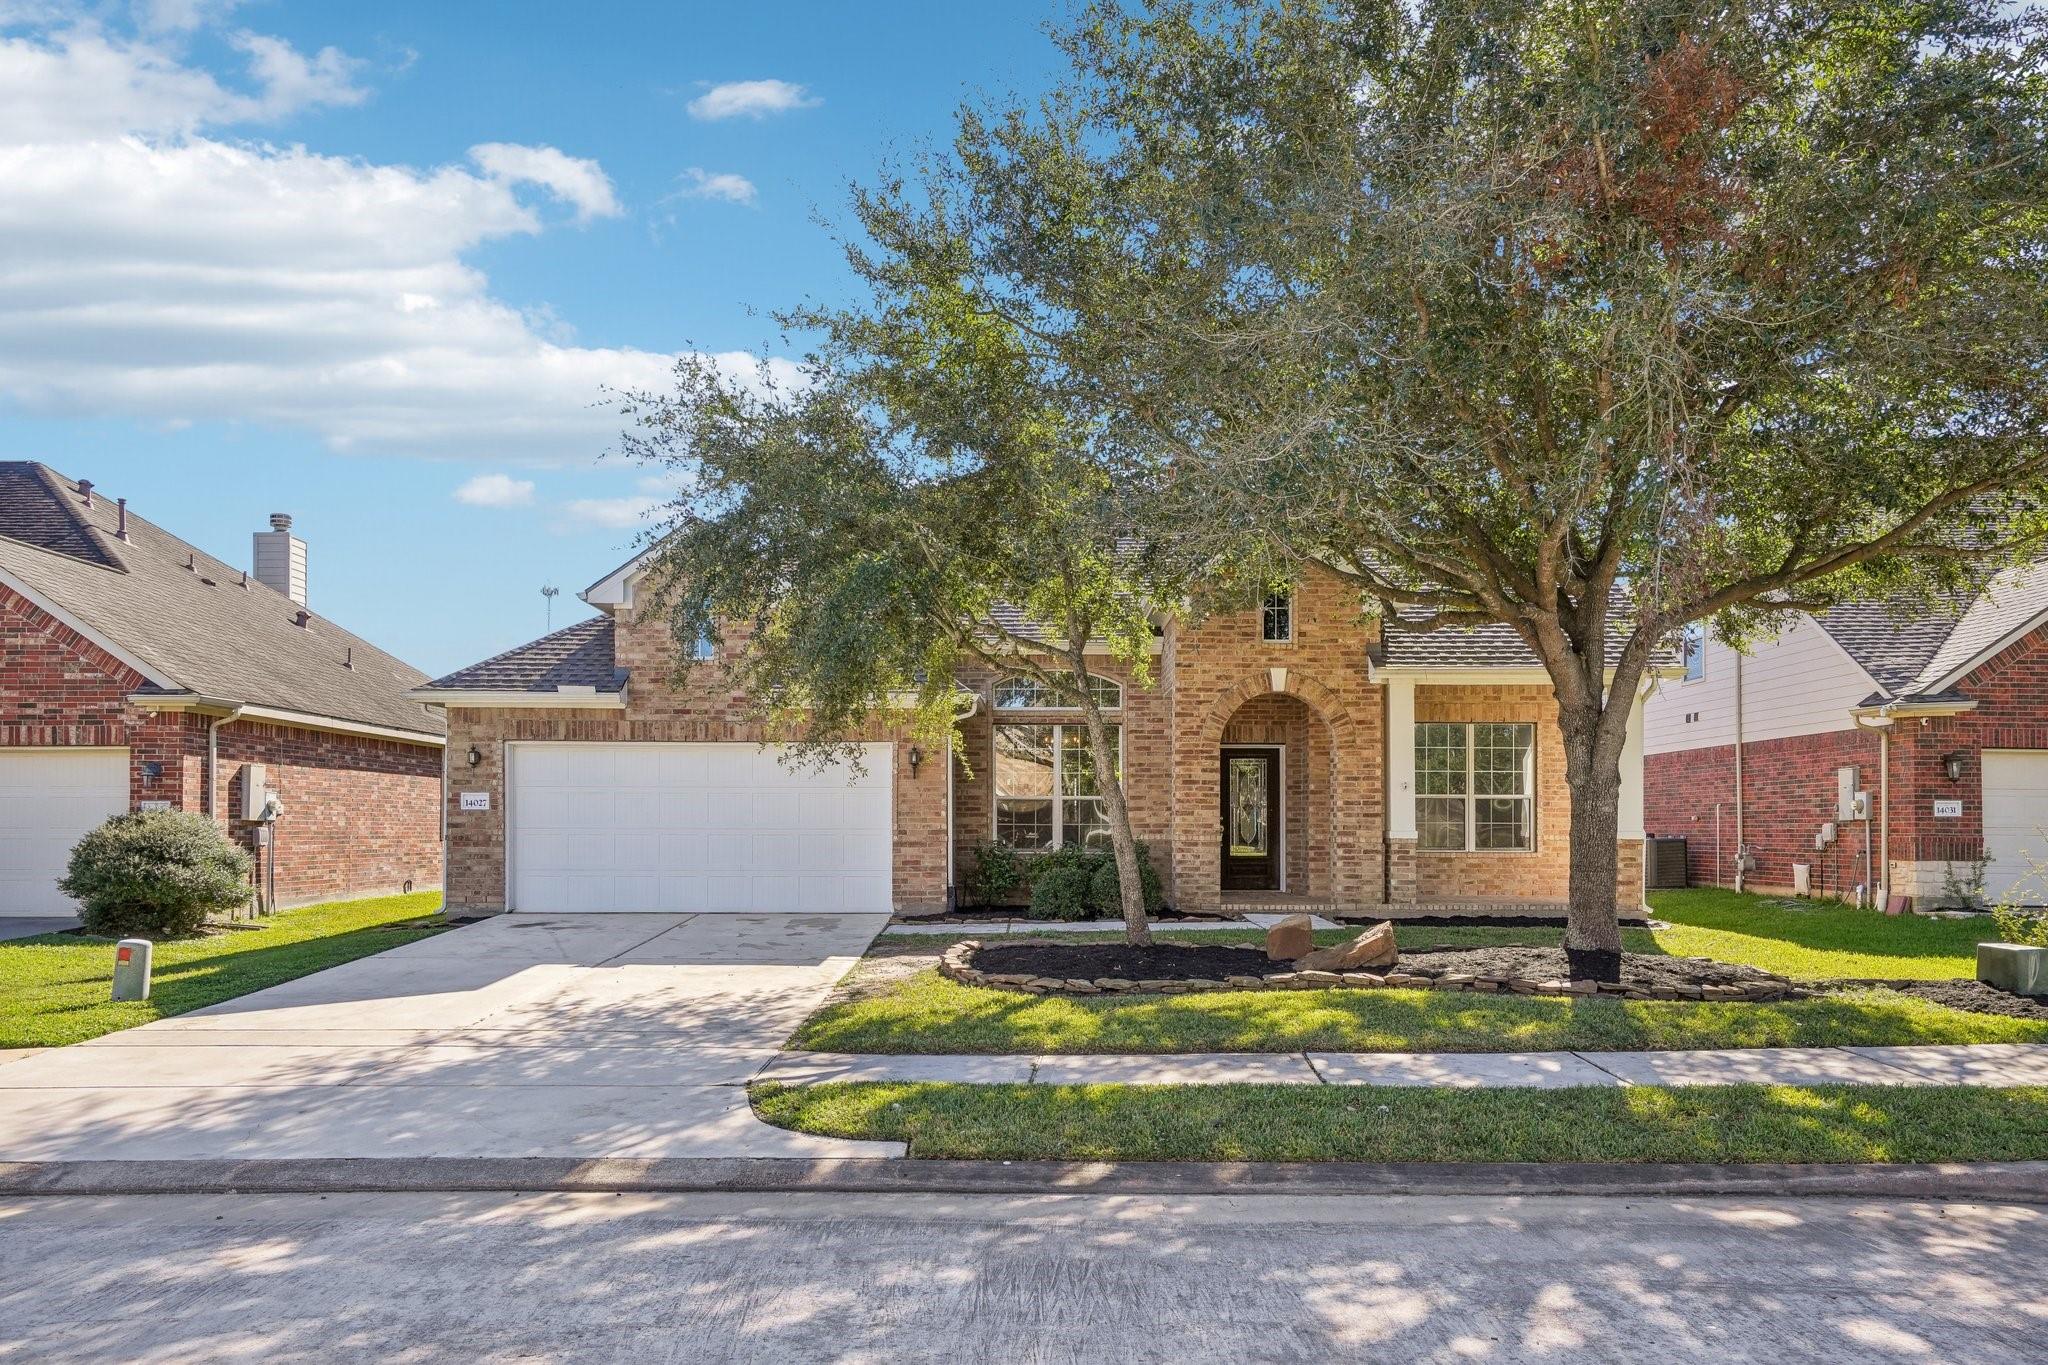
14027 Mohave Way Drive, Cypress, TX 77429 14027 Mohave Way Drive Get directions
$399,000- StyleRanch
- Age 19 Years
- Parking 2 car garage
- Area Village Of Indian Trails
- MLS# 53244068
- Listed July 12, 2026
Overview
Welcome to this beautifully maintained all-brick one-story home featuring 3 bedrooms, 2.5 baths, and a desirable split-bedroom floor plan. A covered front porch and elegant leaded glass entry door create a warm first impression. The open-concept design is perfect for everyday living and entertaining, with a spacious family room featuring a gas log fireplace that flows into the kitchen. The kitchen offers granite countertops, an oversized island with seating, pendant lighting, dual stainless-steel sinks, and a butler's pantry. The private primary suite includes dual vanities, a makeup vanity, garden tub, separate walk-in shower, and walk-in closet. Additional highlights include tall ceilings, 2-inch blinds, ceiling fans, new carpet (Nov. 2024), a covered back patio, and wrought-iron fencing overlooking a peaceful greenbelt and detention pond.
Features
Interior Features
- High Ceilings
- Walk-In Closet(s)
- Breakfast Bar
- Kitchen Island
- Pantry
- Entrance Foyer
- Master Downstairs
- Double Vanity
- Soaking Tub
- Smart Thermostat
Appliances
- Disposal
- Electric Oven
- Microwave
- Gas Cooktop
- Dishwasher
- Dryer
- Refrigerator
- Washer
Laundry Features
- Electric Dryer Hookup
- Gas Dryer Hookup
- Washer Hookup
Flooring
- Carpet
- Tile
Cooling
- Ceiling Fan(s)
- Electric
Heating
- Natural Gas
Fireplaces
- 1 Fireplace(s) Total
- Has Firepace: Yes
Fireplace Features
- Gas Log
Exterior
- Fencing: Back Yard
- Fencing: Full
Patio and porch
- Covered
- Porch
Pool and Spa
- Private Pool: No
Lot
- Back Yard
- Greenbelt
- Subdivided
- 0.1621 acres
- Lot Size: 7061.076 sq ft
- Lot Size Area: 0.1621
Garage and Parking
- Attached
- Garage Door Opener
- Parking Total: 2
- Garage Spaces: 2
- Garage: Yes
- Attached Garage: Yes
Construction Details
- Composition
- Slab
Water Source
- Public
Homeowners Association
- Association Fee: $690 Annually
Nearby Schools
| School Type | School | District |
|---|---|---|
| Elementary School | Wildwood Elementary School | |
| Middle Or Junior School | Grand Lakes Junior High School | |
| High School | Tomball West High School | 53 - Tomball |
- 14027 Mohave Way, Cypress, TX 77429 $399,000
- 3 Beds 2 Baths 1 Partial Bath 2,667 Sq. ft. 7,061 Sq. ft. Lot
Request a Showing
-
Bob & Leslie Nichols
Broker/Owner with 28 years experience - Nichols & Associates Real Estate 21175 Tomball Parkway 734, Houston, TX 77070
- Mobile (713) 503-8268
- Email [email protected]
- Areas Served Houston
- Specializations Residential home sales.